

Our work
Walk through what we've built.
Finished homes, live job sites, and the before photos most builders quietly lose.
Walkthroughs
Walk a finished house.
Photos flatten a room. These are full walkthroughs — the finishes, the flow, the ceiling height, the way the light lands.
Before & after
See what it looked like.
One whole-home remodel, before and after.


Great room — Bare slab and dated brick, finished with white oak flooring and exposed beams.


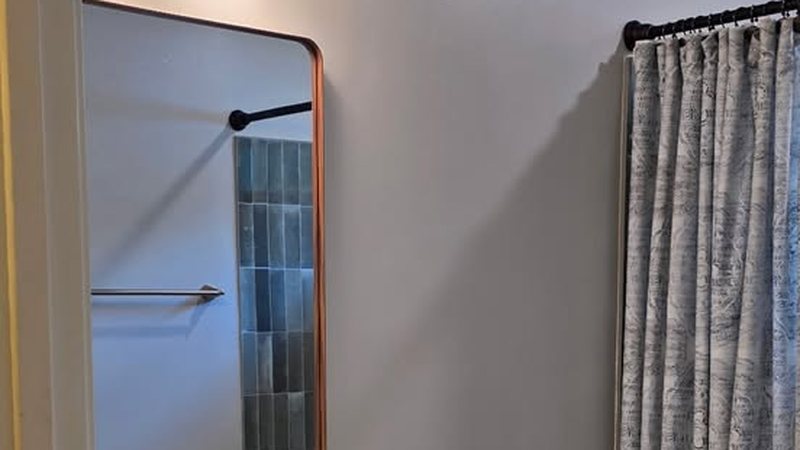
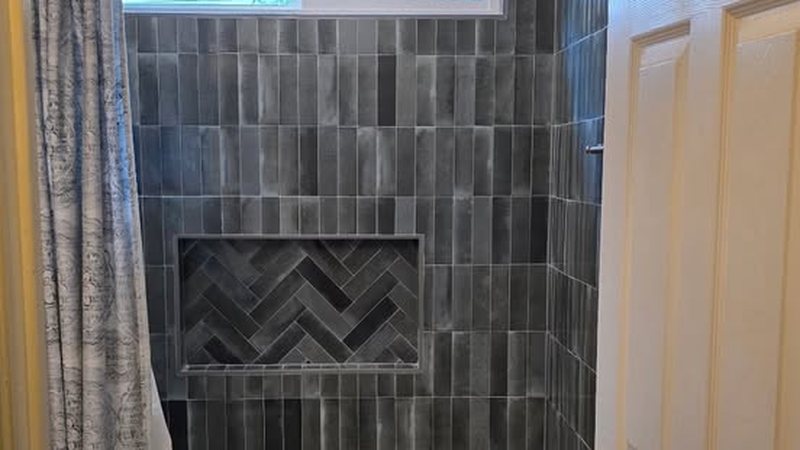
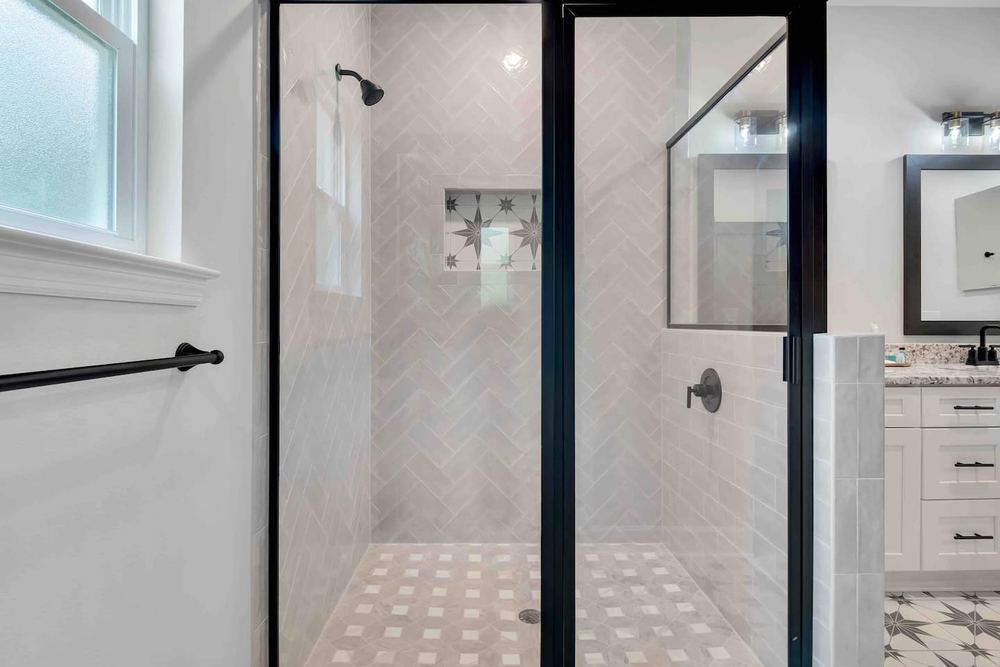
Guest bath — A builder-grade fiberglass tub surround replaced with stacked charcoal tile, a herringbone niche, new stone floors and a wood vanity with a granite top.


Kitchen — Dark cherry cabinetry and tile, opened up into a navy-and-marble kitchen with a full wall of windows.


Kitchen & island — New island with waterfall stone, brass hardware and built-in appliances.


Primary bath — The garden tub and black vanities came out. In their place: a full walk-in tile shower under the same window, marble-topped vanities and backlit mirrors.
Gallery
Details worth a second look.
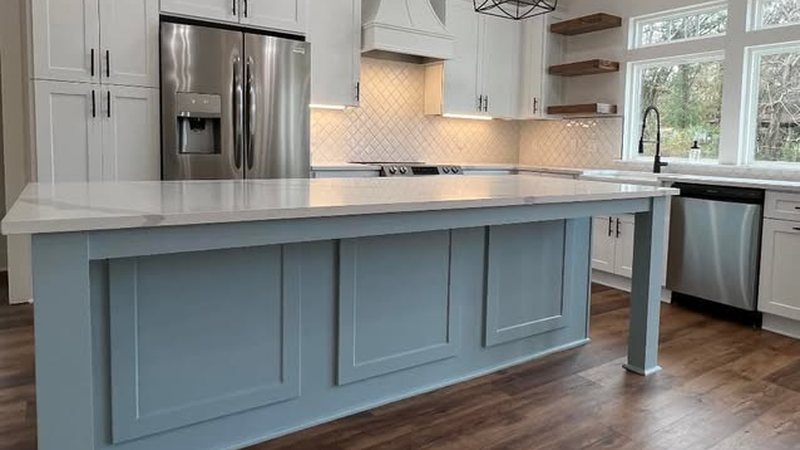
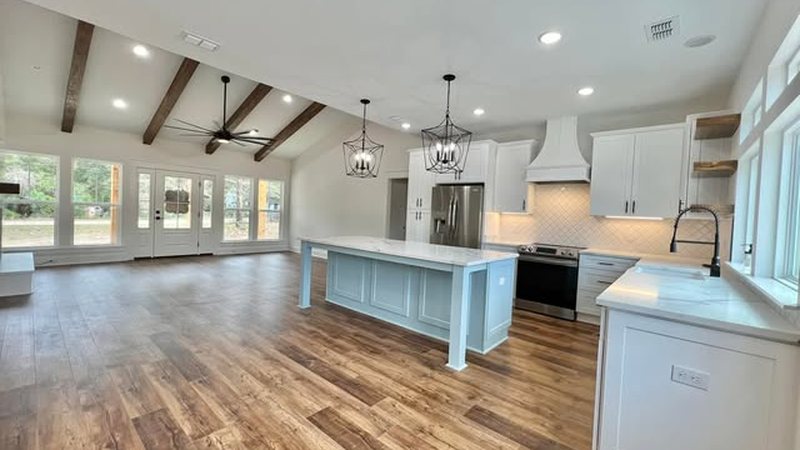
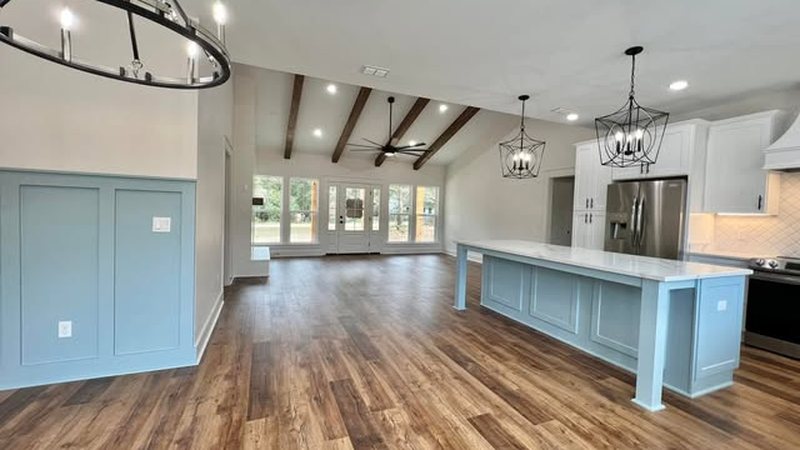
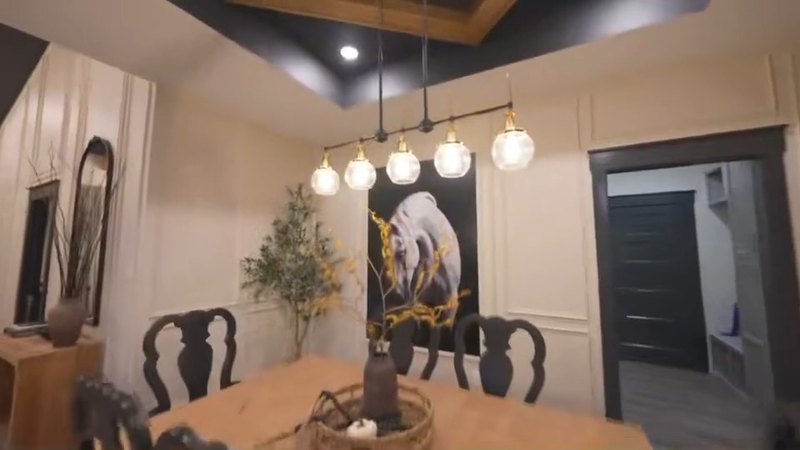
Designed and built by us
Two houses we drew, built, and kept.
Most builders show you what a client chose. These two are ours end to end — Jared designed and built them, Stacey did every finish and furnishing, and we still own and rent them. If you want to see what we would do with a free hand, this is it.
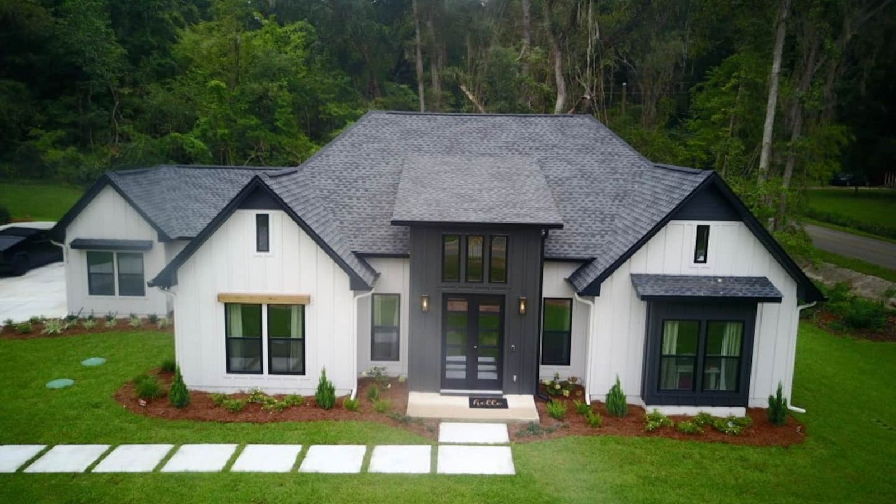
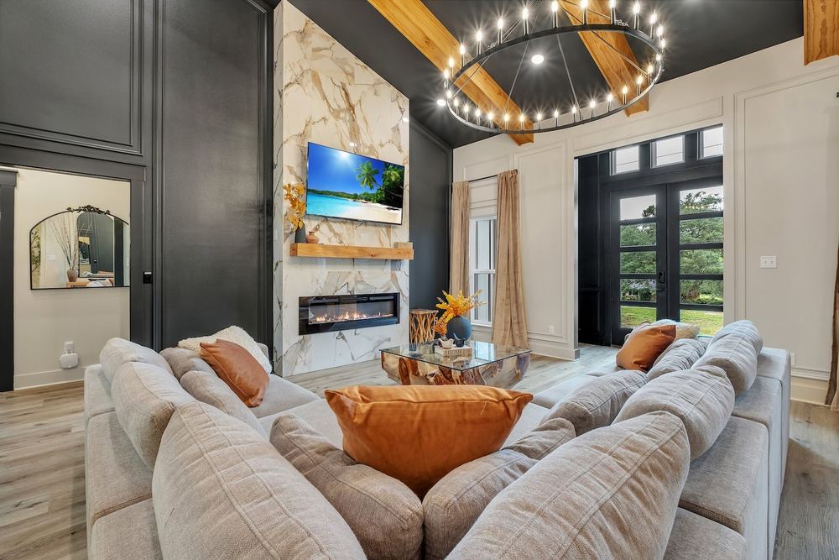
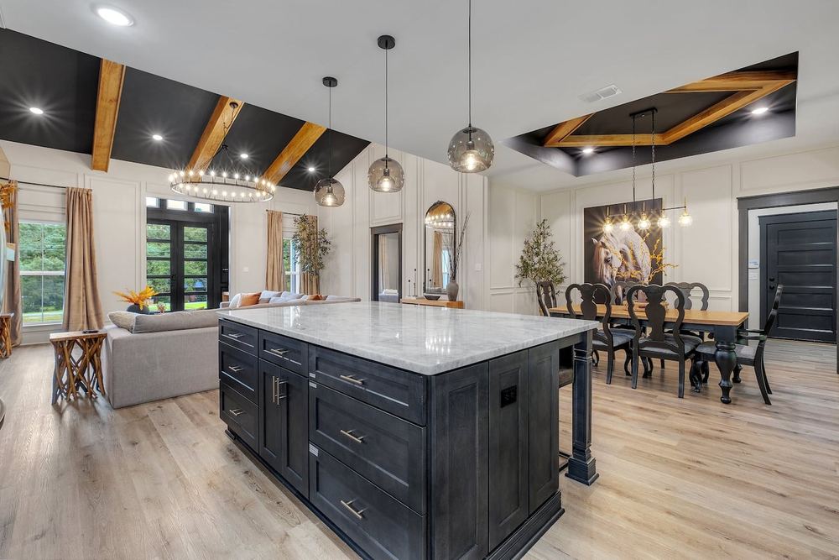
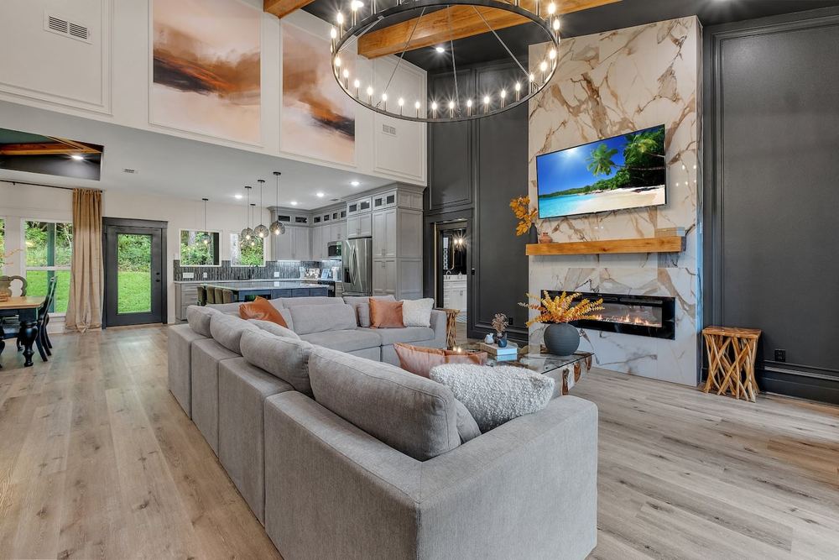
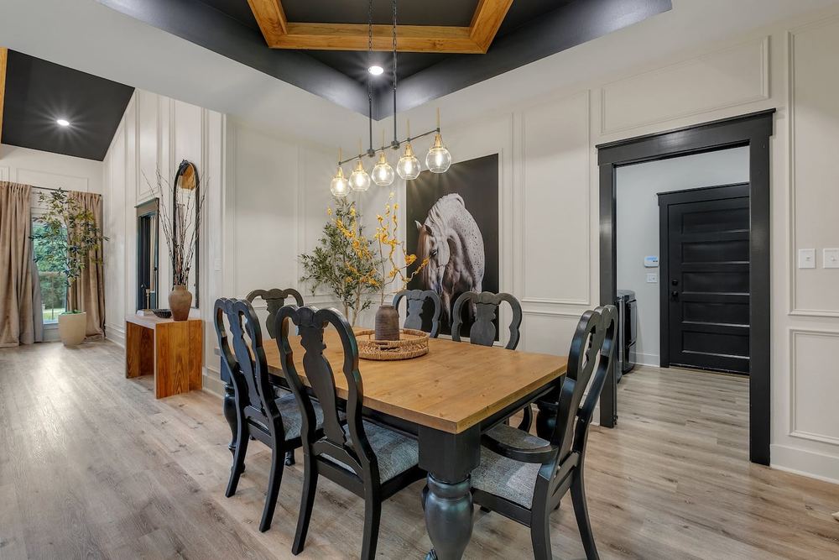
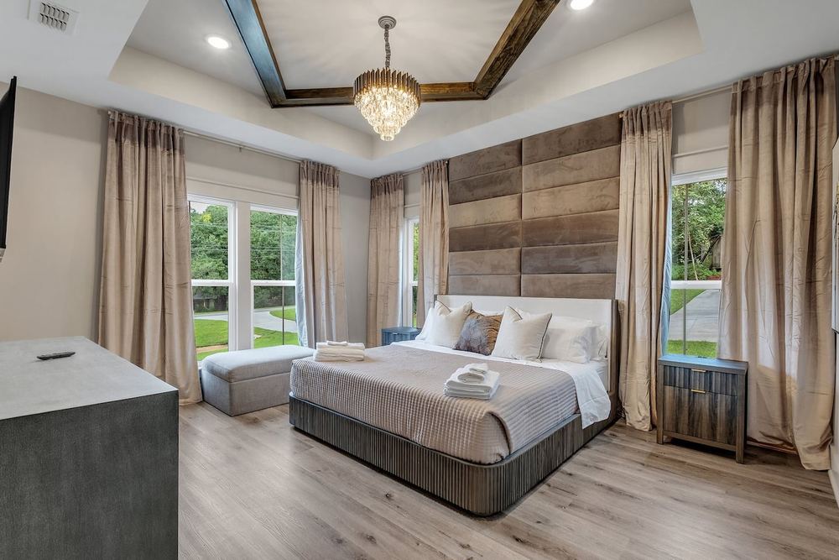
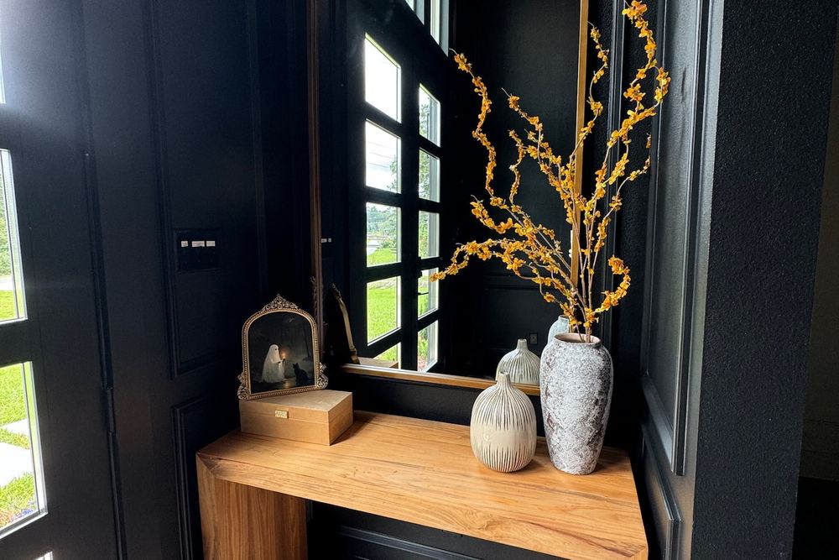
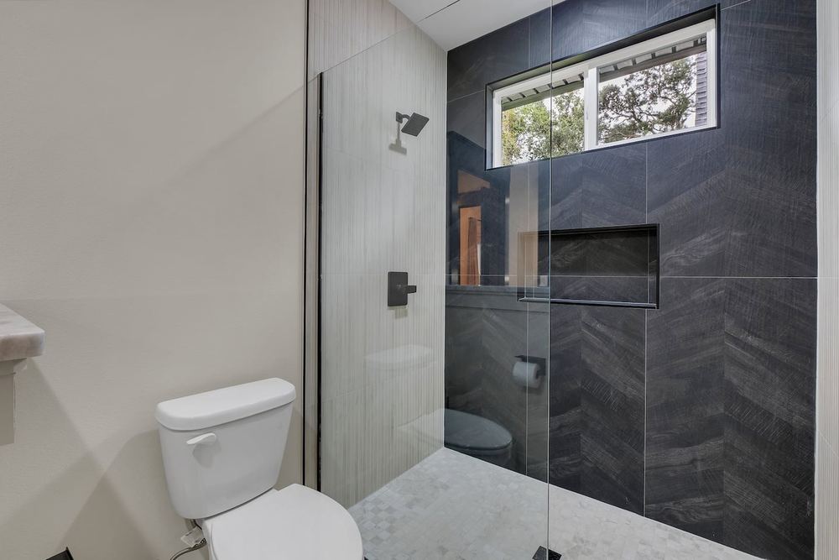
Luxe Downtown Modern
3 bed · 2 bath · 5.0★ from 76 reviews
Our most recent build, start to finish — we drew it, we built it, Stacey decorated it, and we kept it. Black and grey exterior, marble fireplace, coffered and beamed ceilings, and a kitchen built around a dark island.
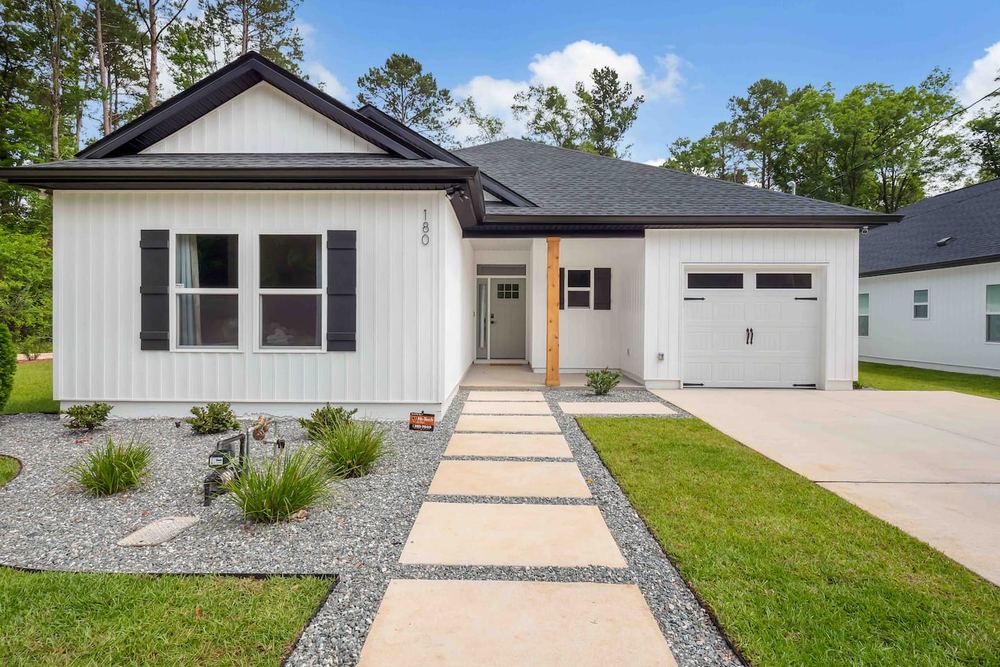
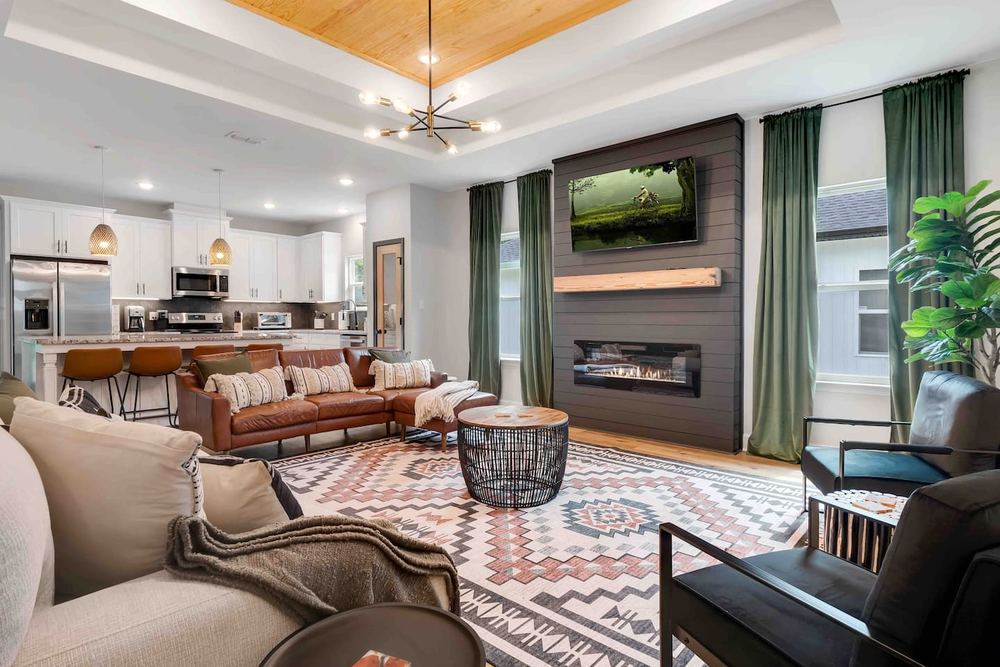
New Take on Modern Mid Century
4 bed · 2 bath · 4.96★ from 71 reviews
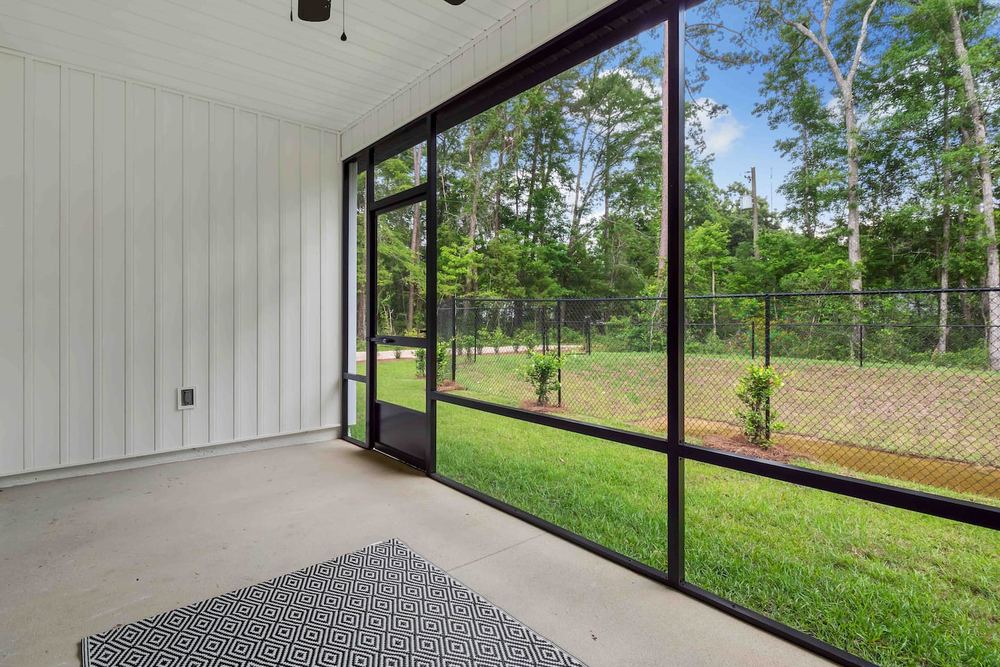
Also ours end to end — designed, built and decorated in-house. A single-car garage plan that lives much bigger than its footprint: wood tray ceilings, a linear fireplace, four bedrooms and a screened porch across the back.
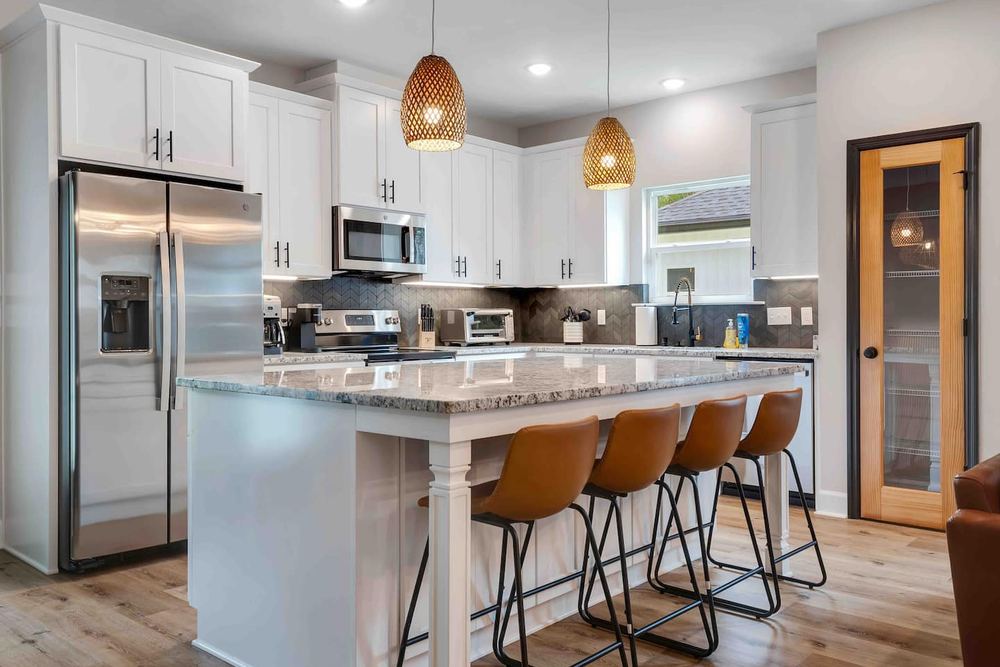
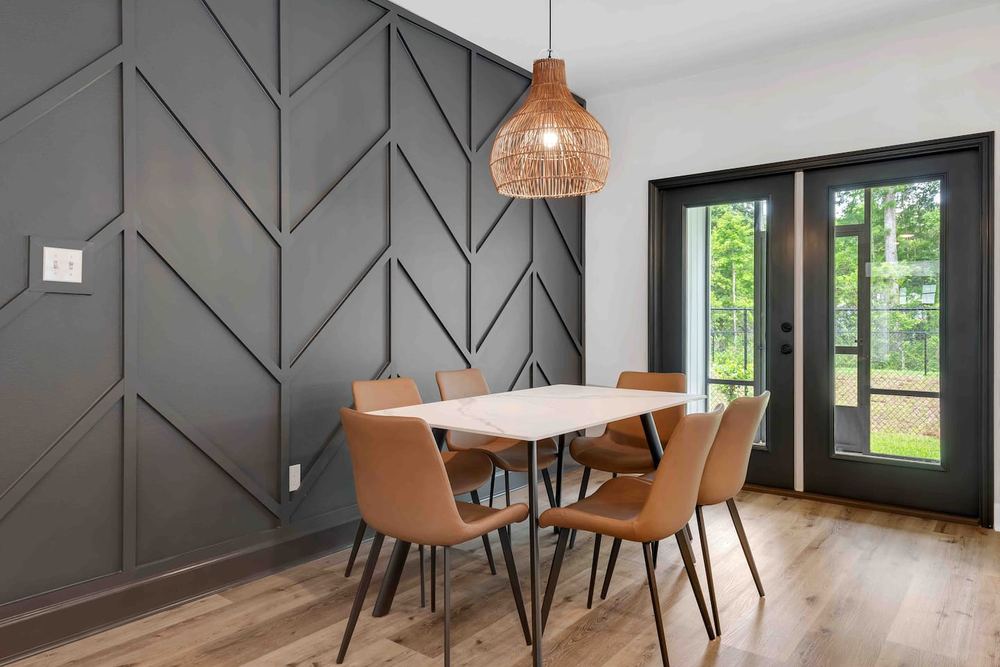
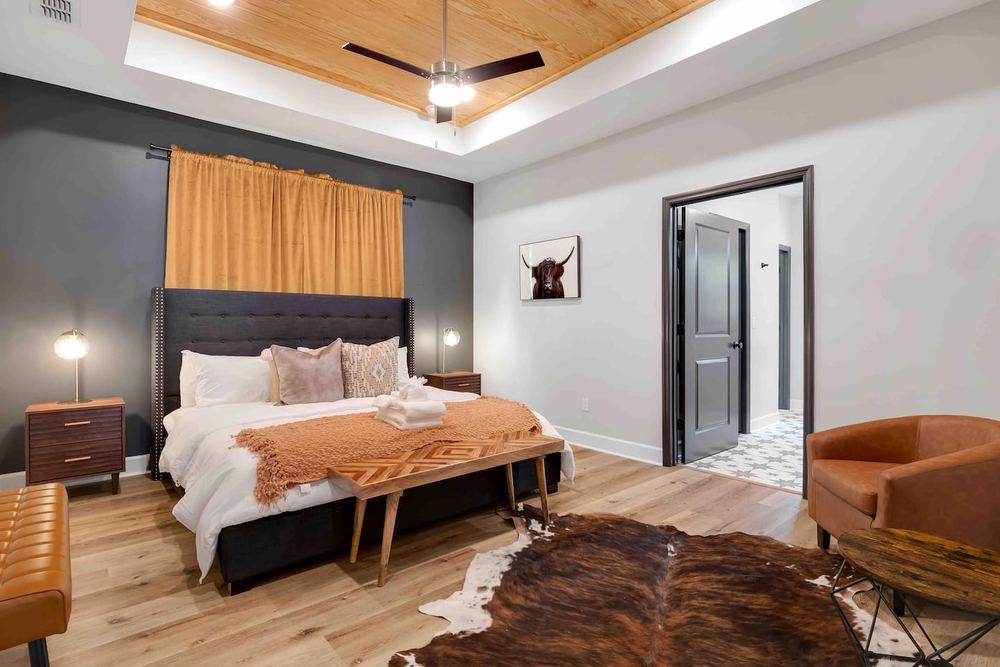
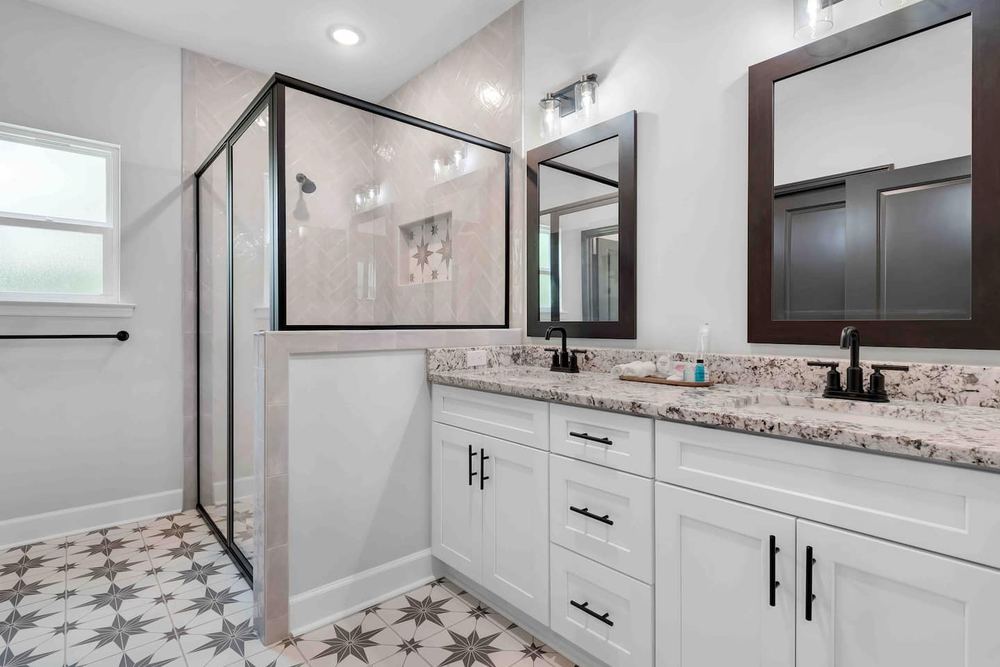
Both are Airbnb Guest Favorites. Between them, 147 guests have stayed and reviewed — which is a more honest verdict on how a house lives than anything we could tell you about it.
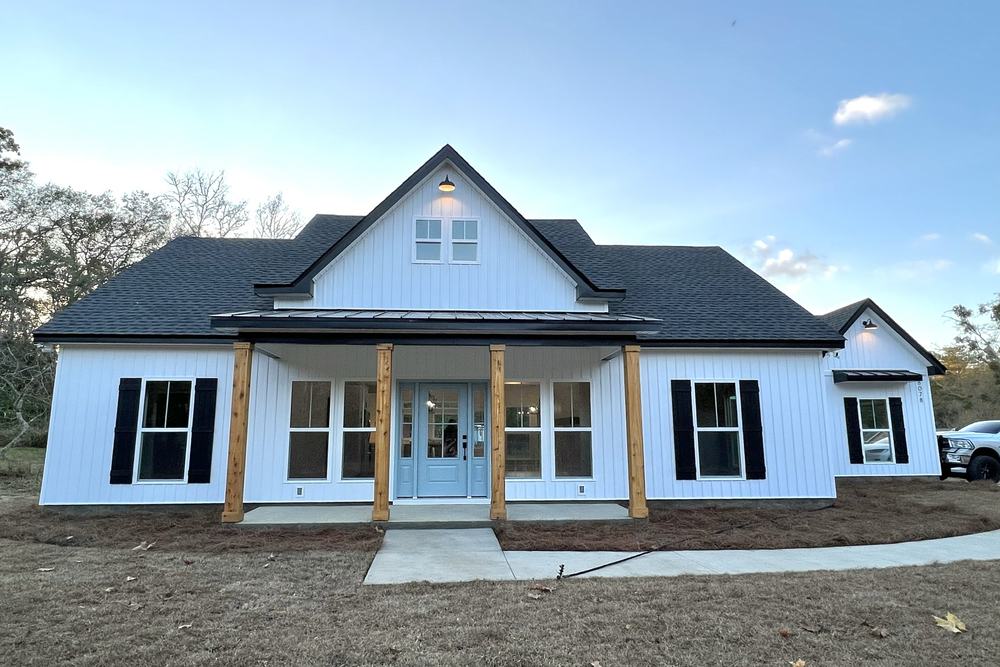
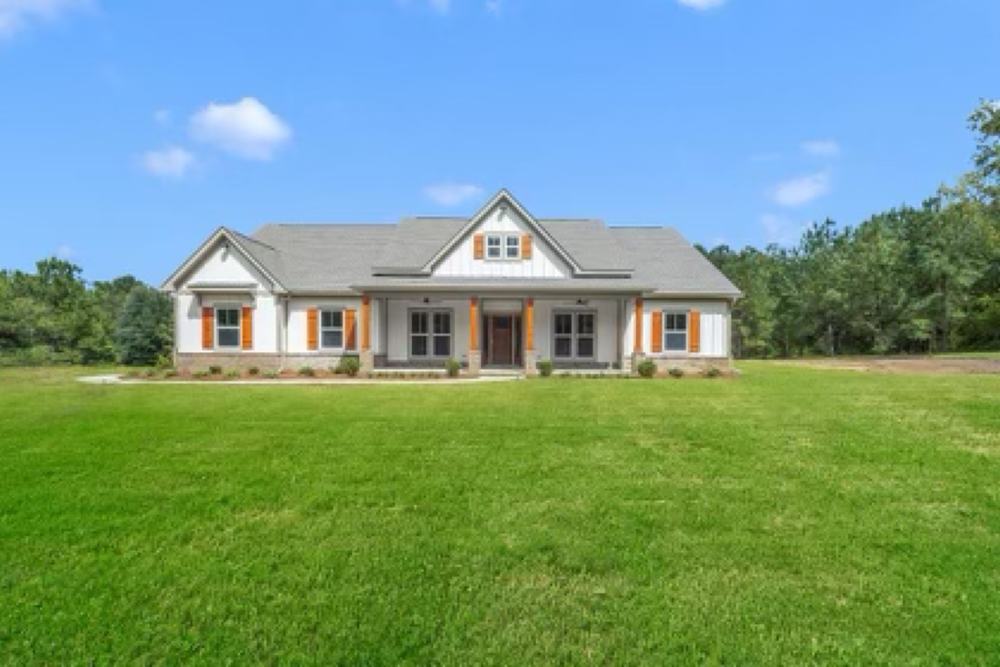
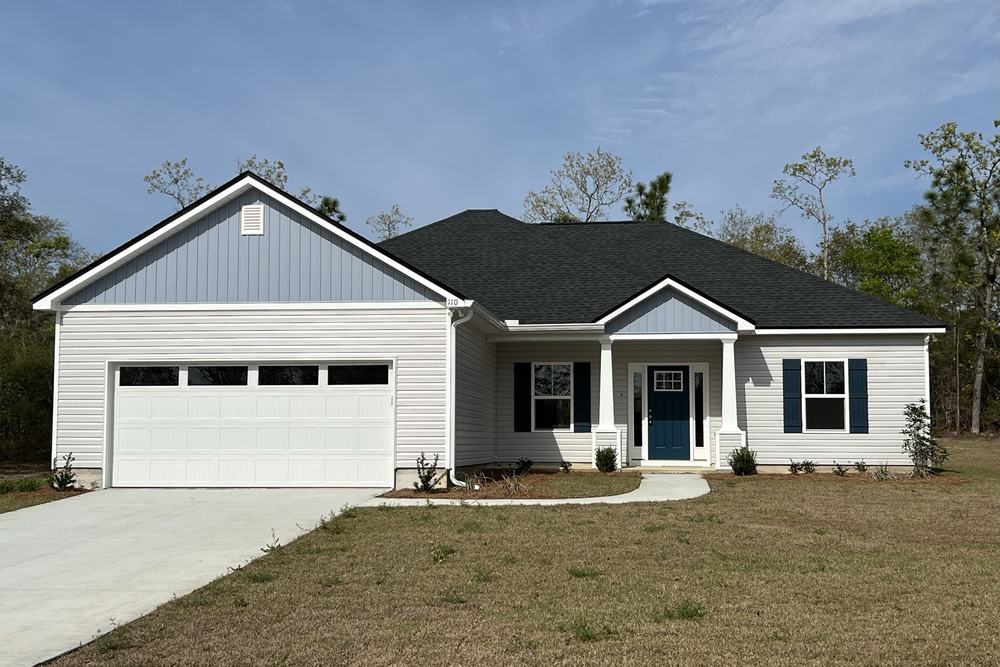
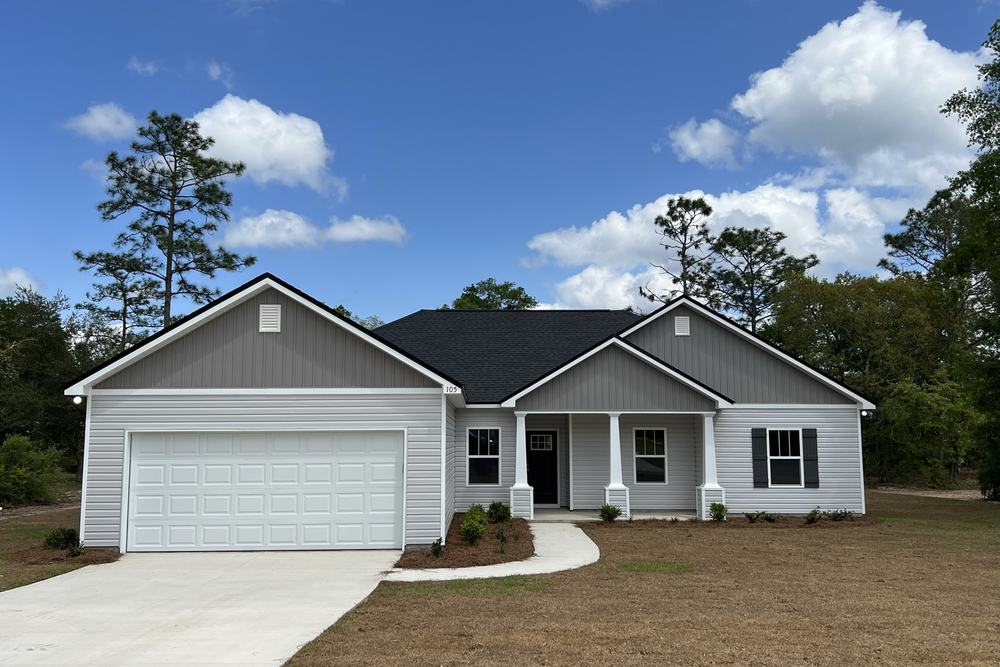
Front elevations
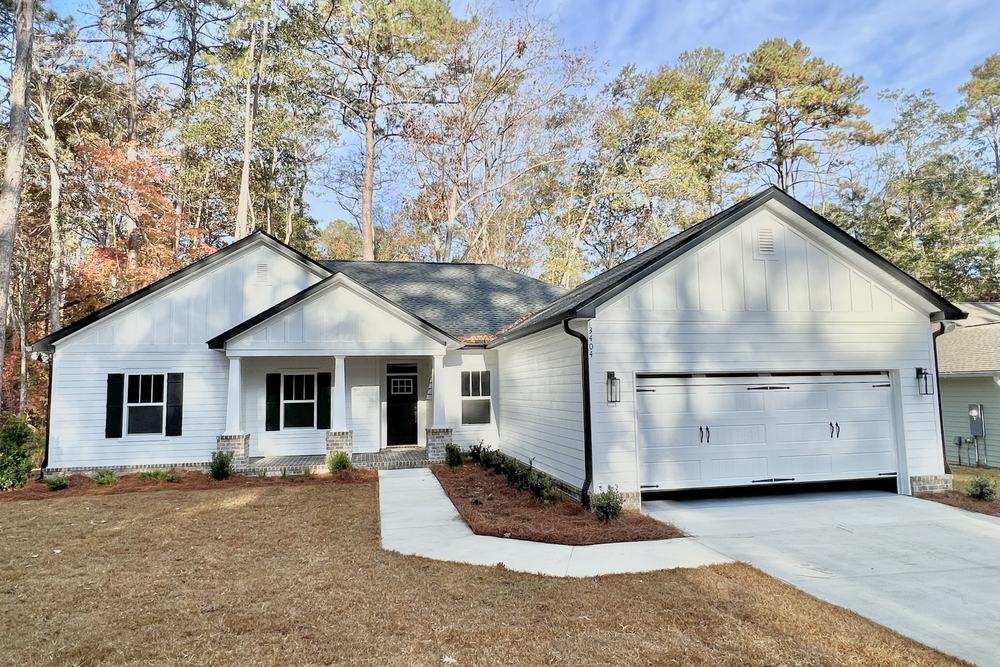
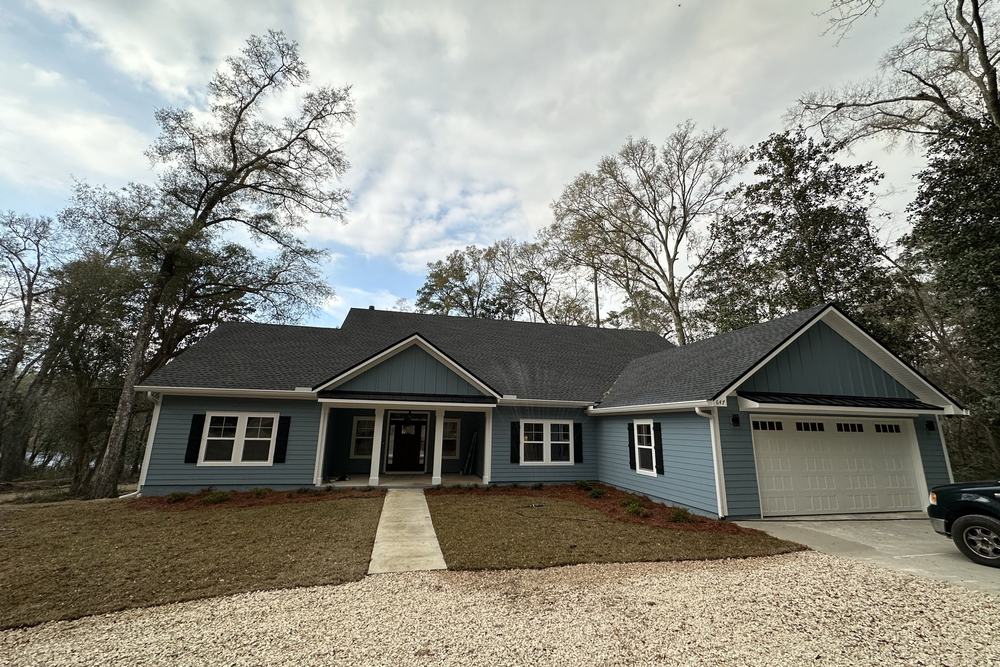
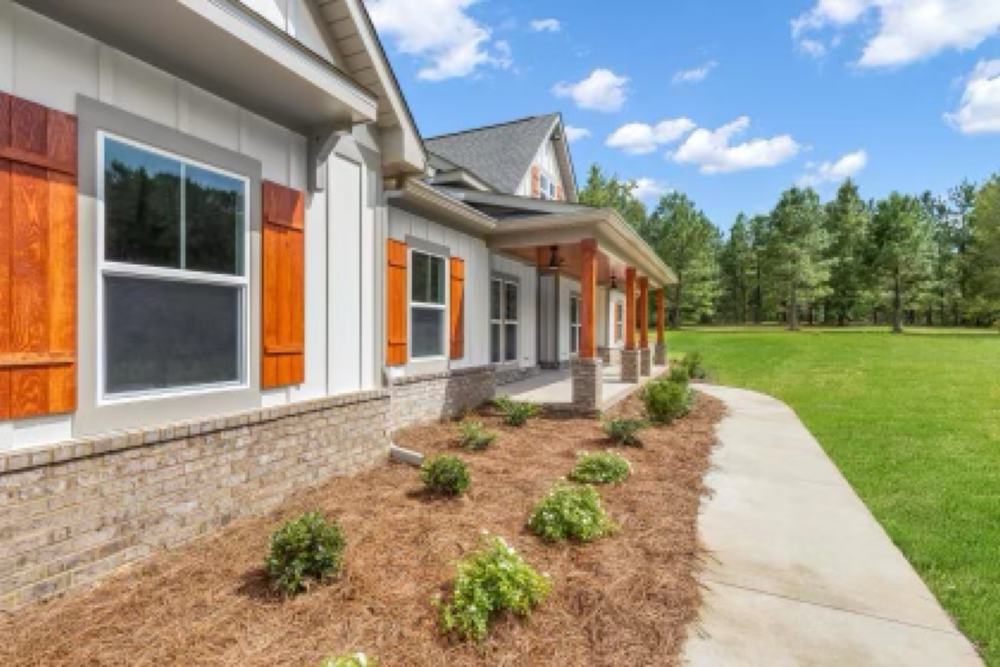
Houses we've put up.
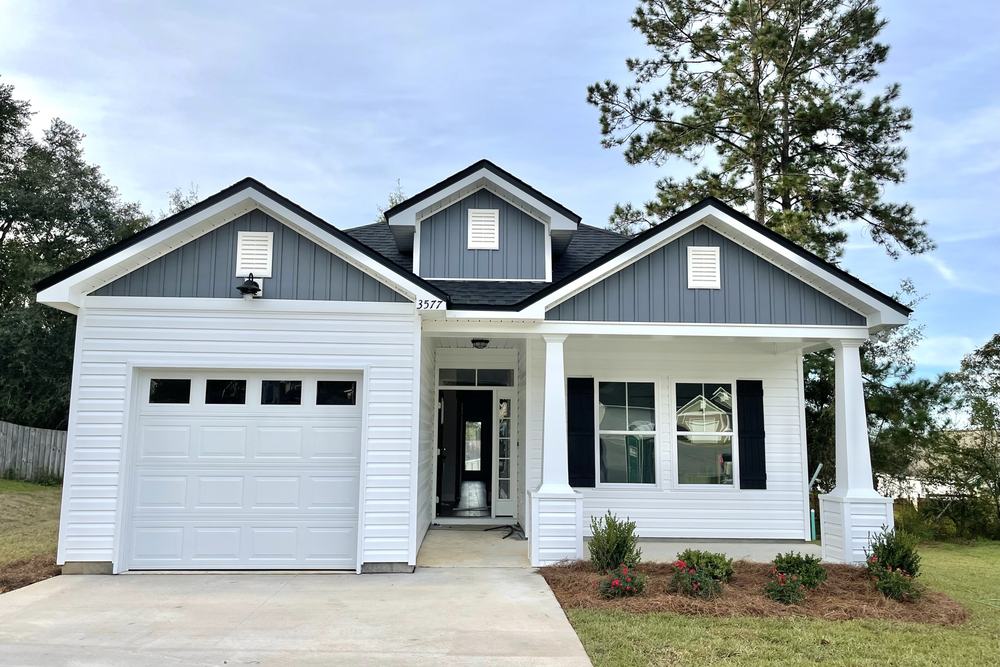
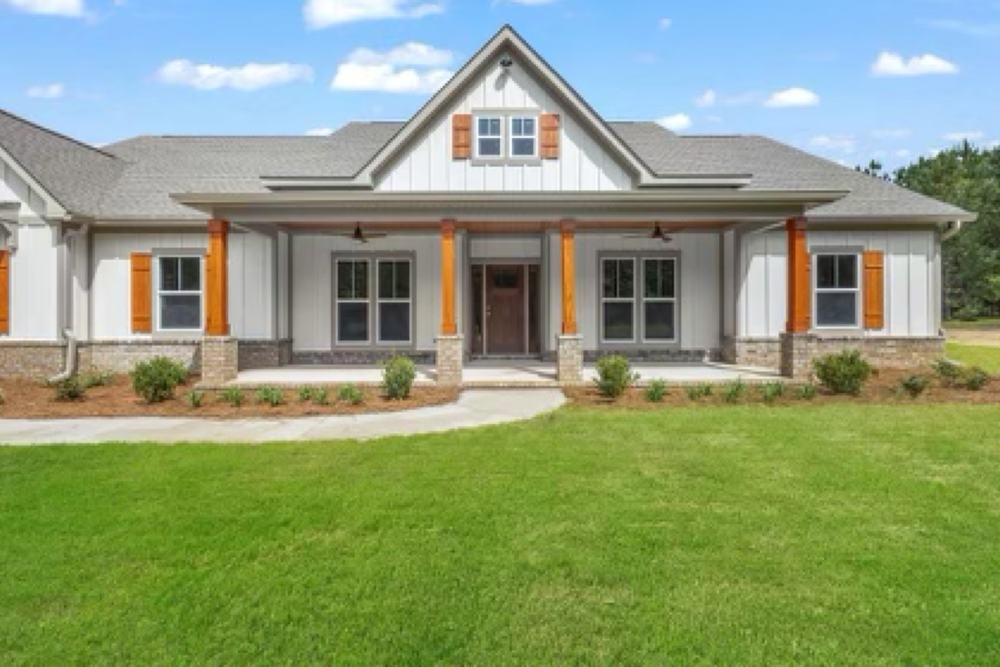
Every one of these came out of the ground with this crew on it. Different budgets, different footprints, same standard of framing and finish.
Accessory dwelling units
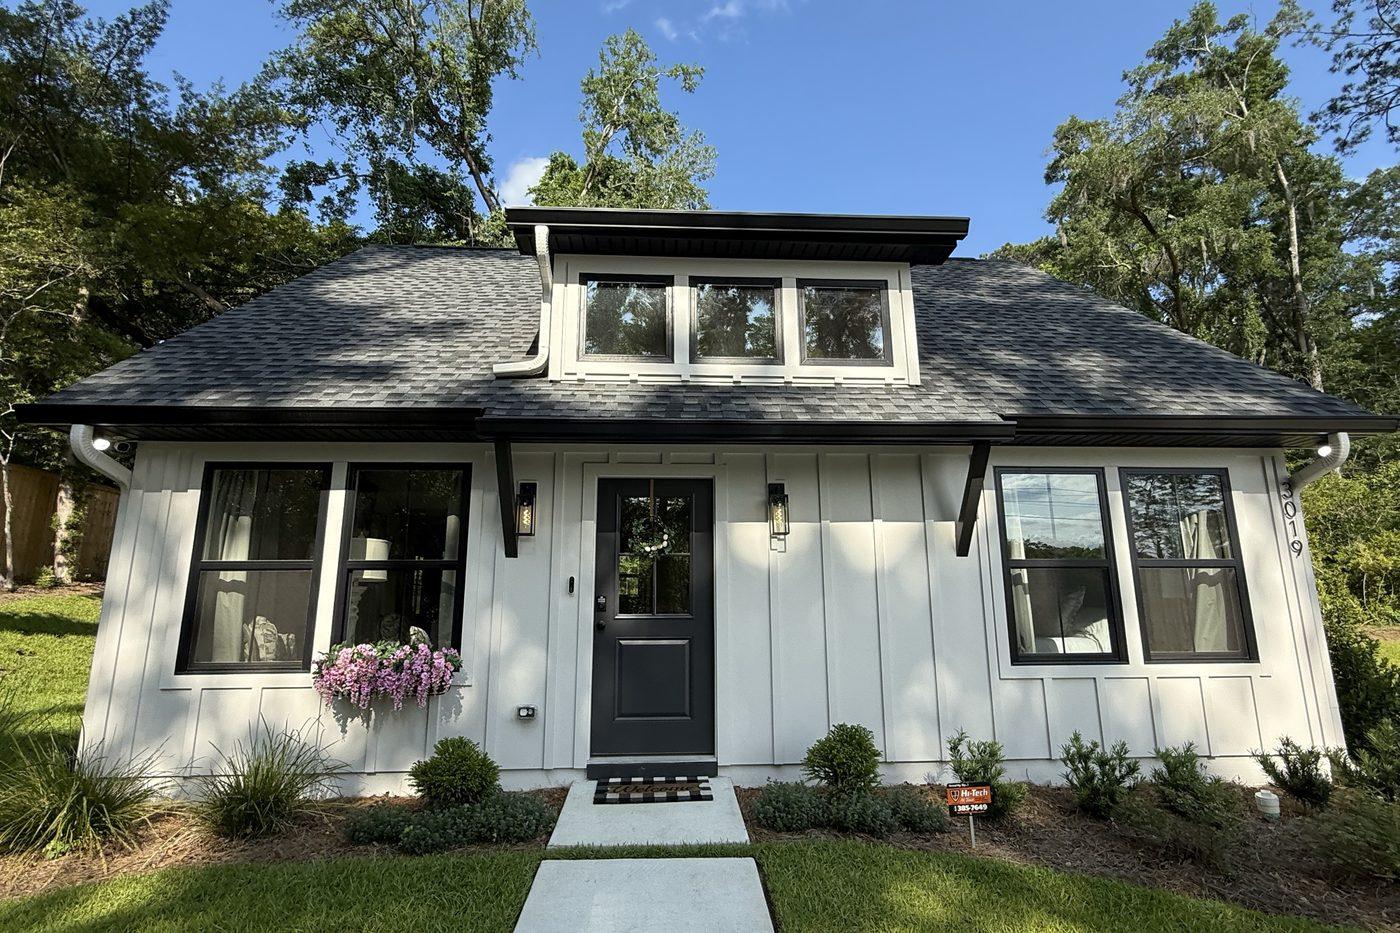
A whole second home in 800 square feet.
Full kitchen, full bath, real bedroom, vaulted ceiling. Not a converted garage — a finished house, just smaller.
People call them different things — accessory dwelling unit, mother-in-law suite, guest house, granny flat, casita, garage apartment. Same idea: a private, self-contained home on land you already own.
They solve a few problems at once. Aging parents close by but independent. An adult kid back from school with their own front door. Or a rental that helps pay for itself.
We build these and we run them. Our own short-term rental portfolio is made up of homes this crew built, so when we tell you what rents well — where to put the kitchen, which finishes survive guests, what guests actually complain about — that is from operating them, not guessing.
Outdoor spaces
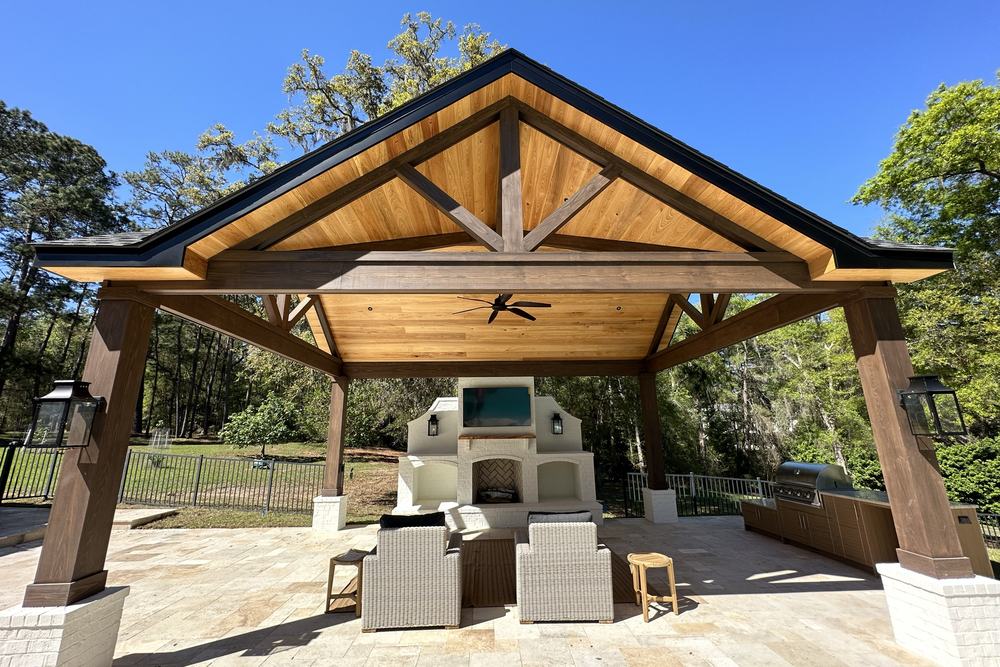
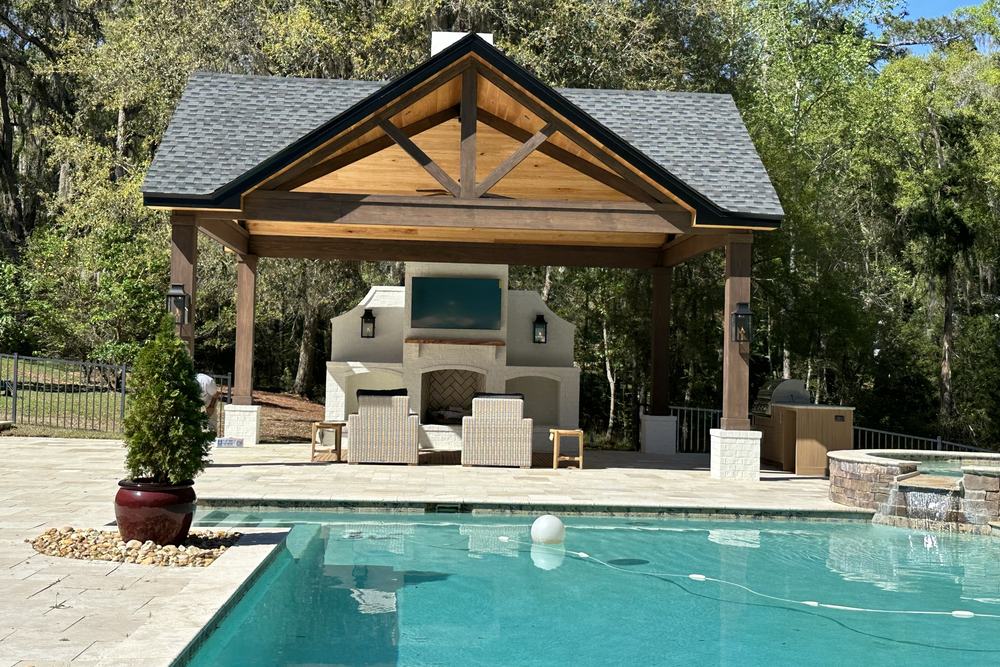
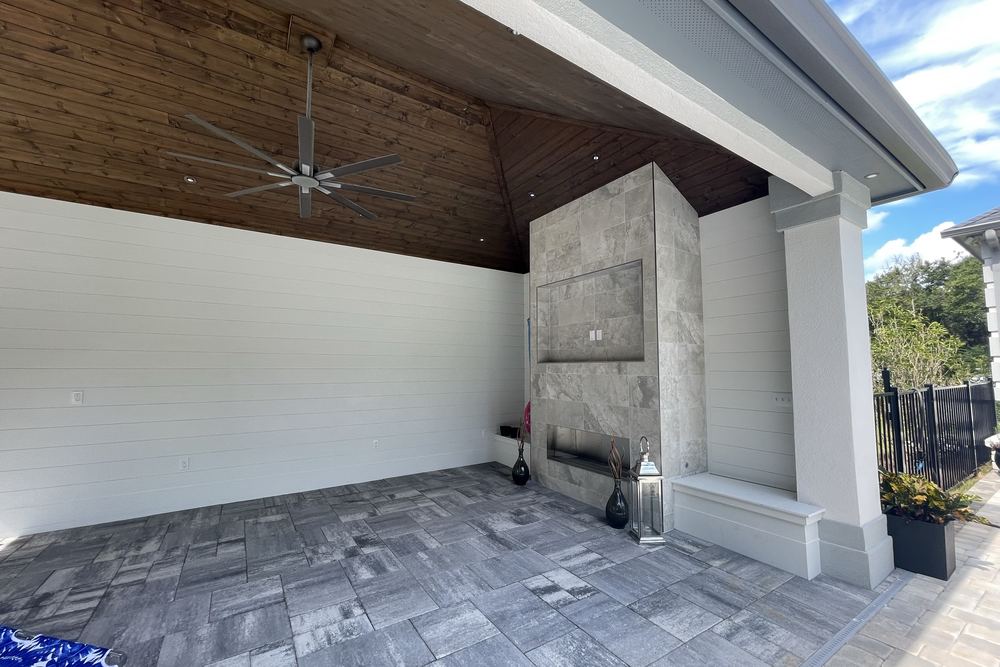
The room everyone actually ends up in.
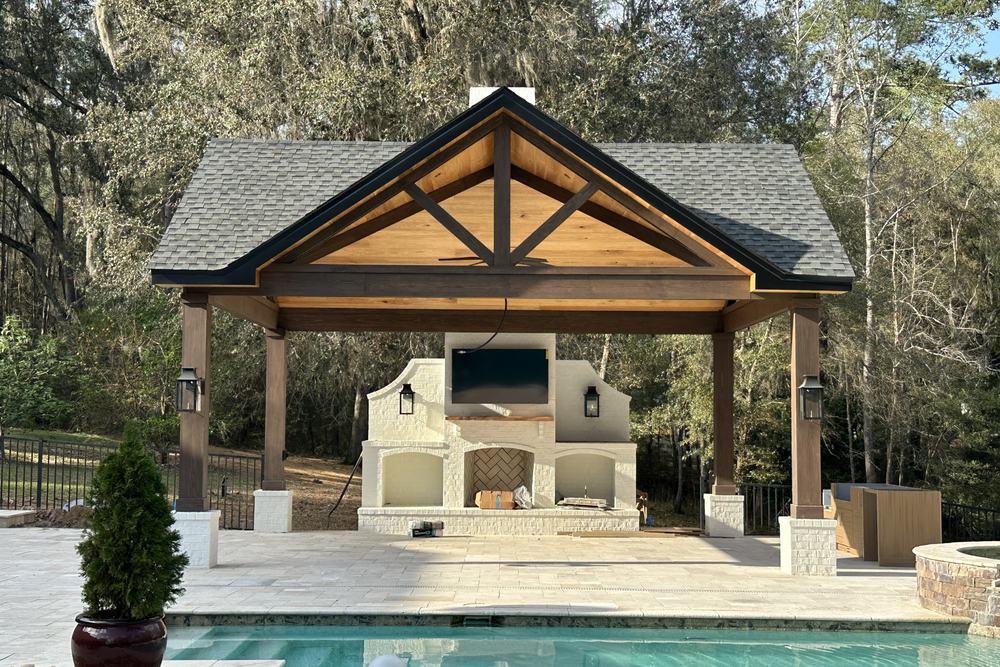
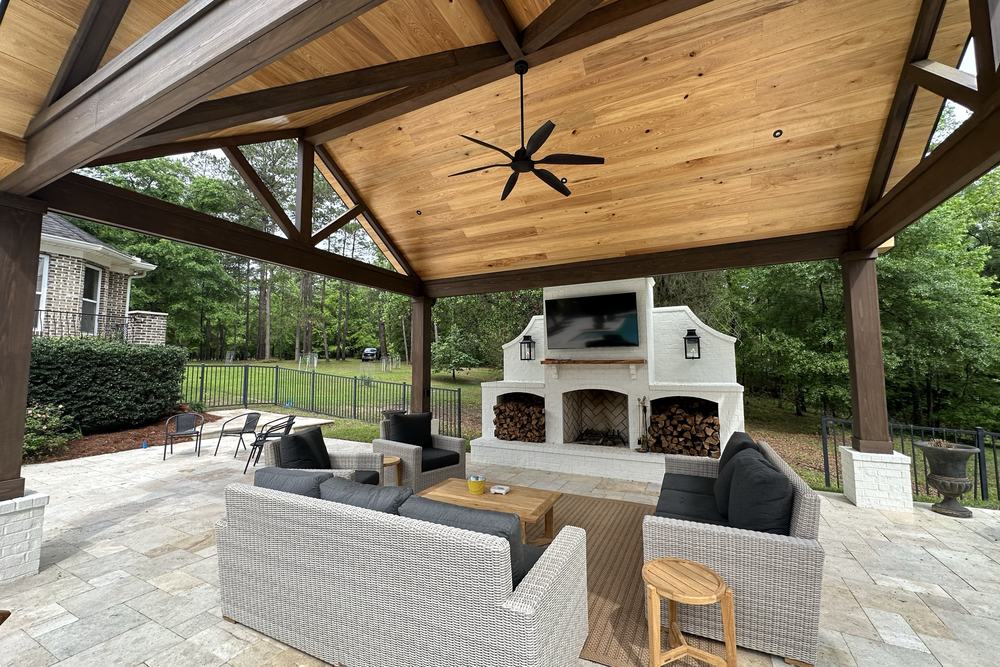
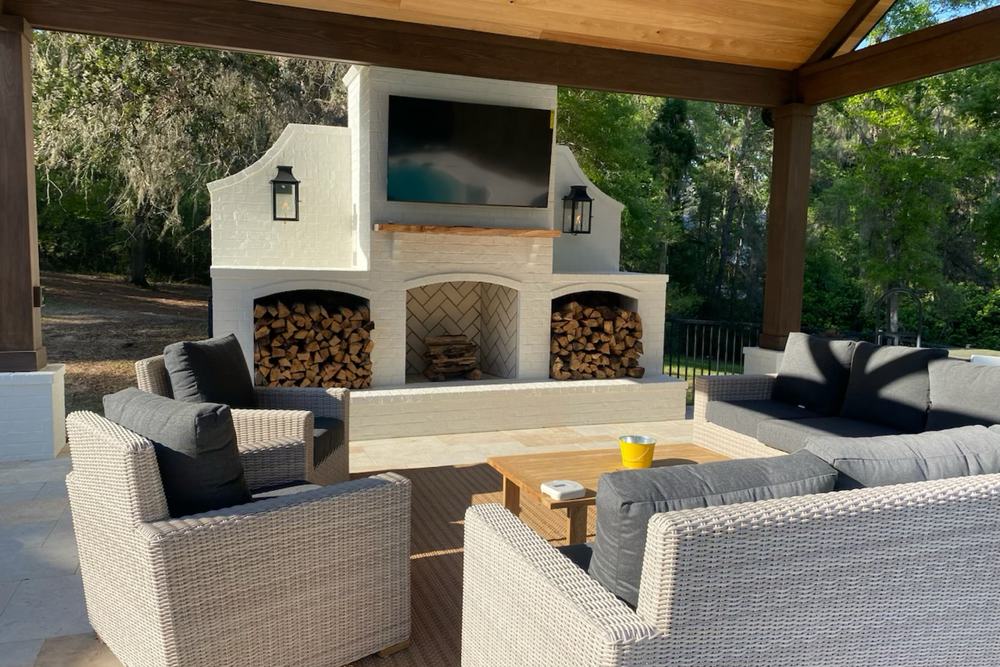
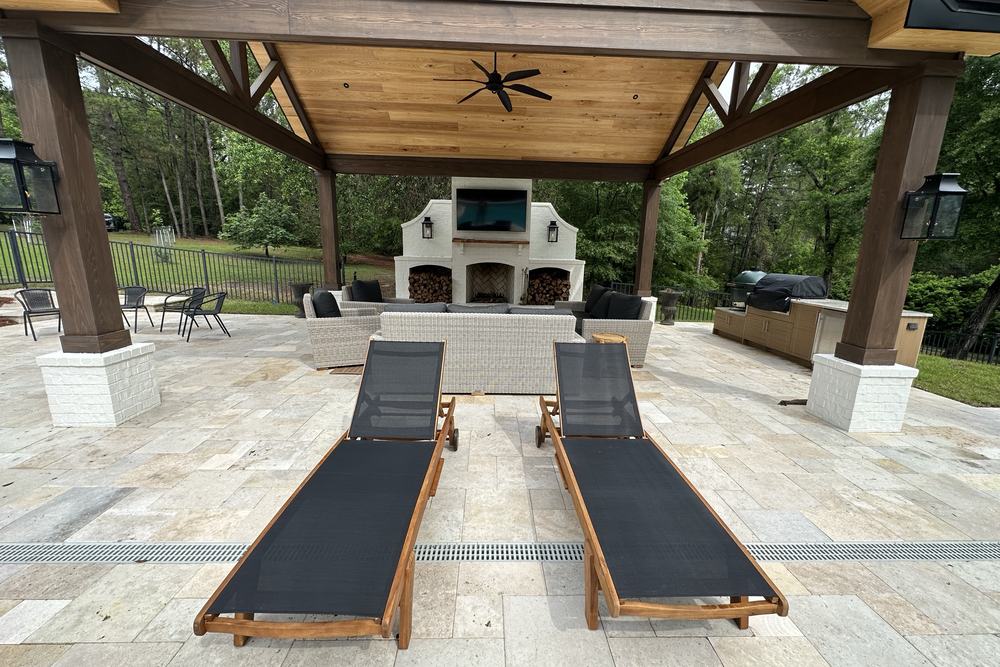
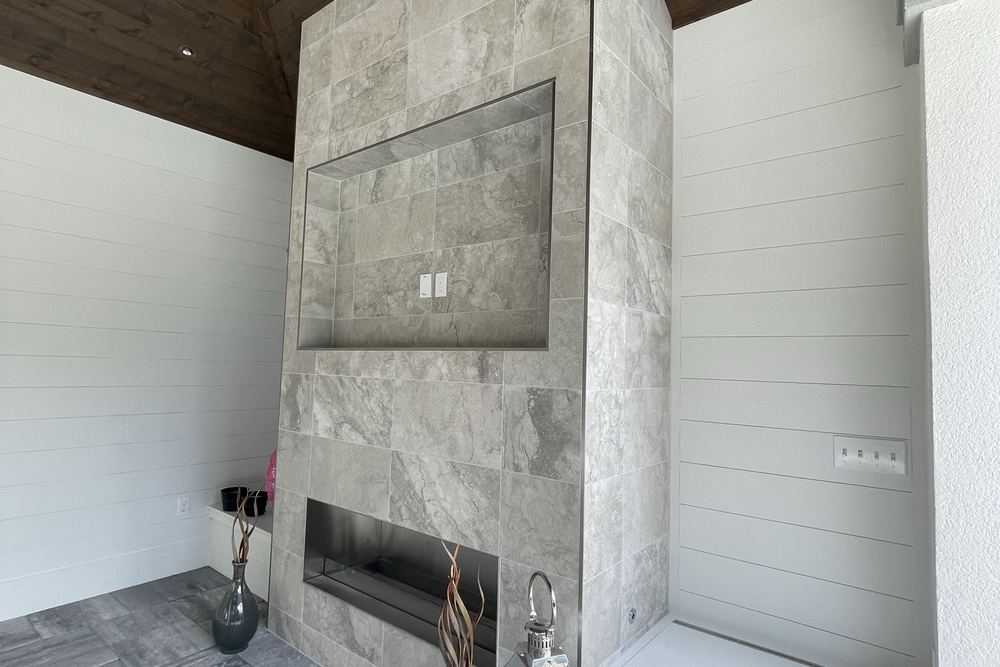
Poolside pavilions, outdoor kitchens, fireplaces and covered decks — from stained cedar trusses to white cathedral ceilings and marble hearths. Built to the same framing and finish standard as the house they sit behind, in materials that hold up to a Florida summer.
Want yours in here?
Tell us what you're building or remodeling. Two minutes.